Camping Tents & Camping Equipment Manufacturer
Welcome to Trend Tents — your trusted partner for premium outdoor tent solutions.

New · Permanent Structure · B2B
Vistara
Yurt.
A permanent luxury yurt engineered for resorts, retreats, and hospitality operators. Tempered glass panels, structural timber lattice, 340 GSM canvas, and a seamless skylight dome — built to stand for years, not seasons.
6.05m
Diameter
3.20m
340 GSM
3–4
What Is The Vistara
Permanent.
Breathtaking.
Engineered.
The Vistara is not a tent. It is a permanent luxury structure designed to be the centrepiece of any resort, retreat, or hospitality property.
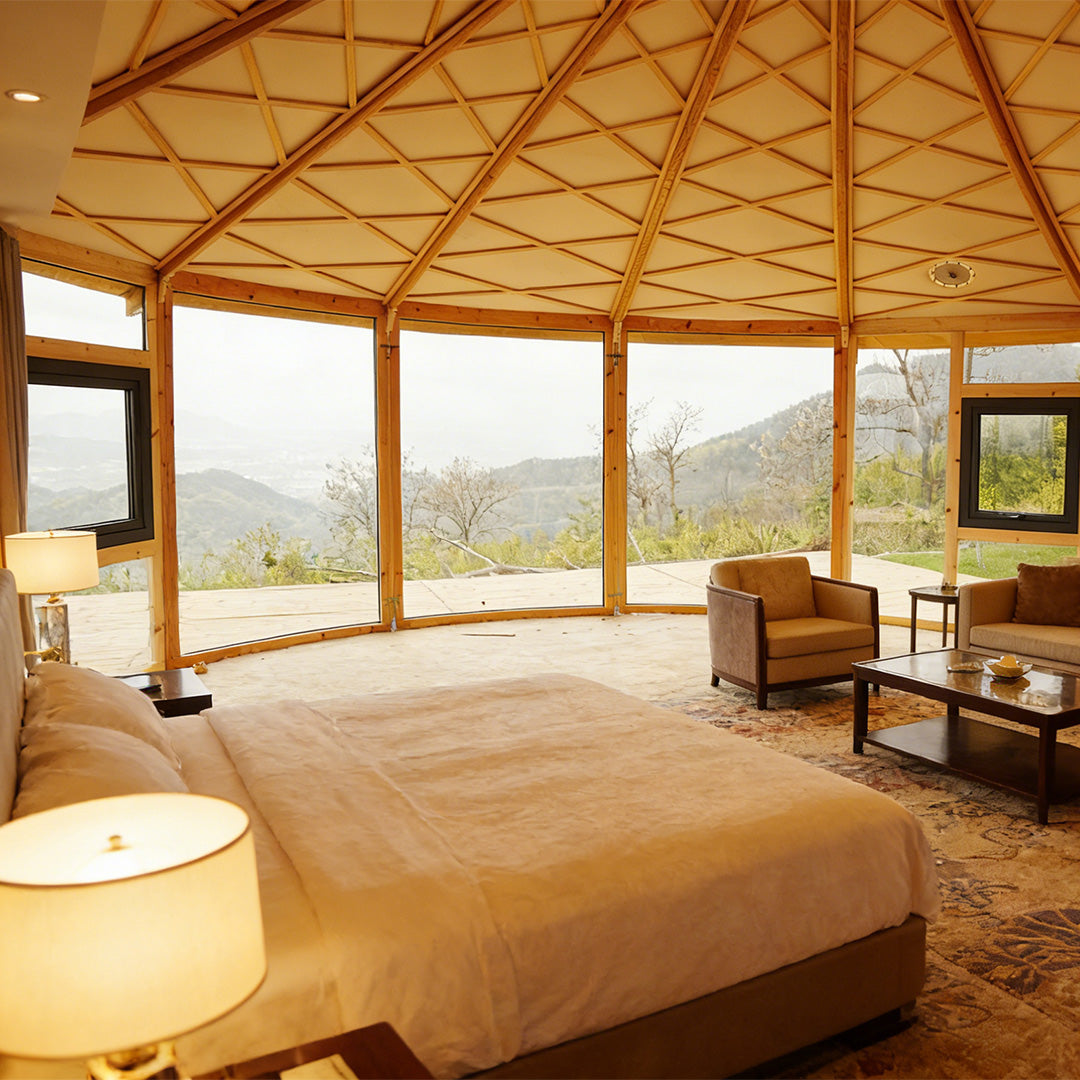
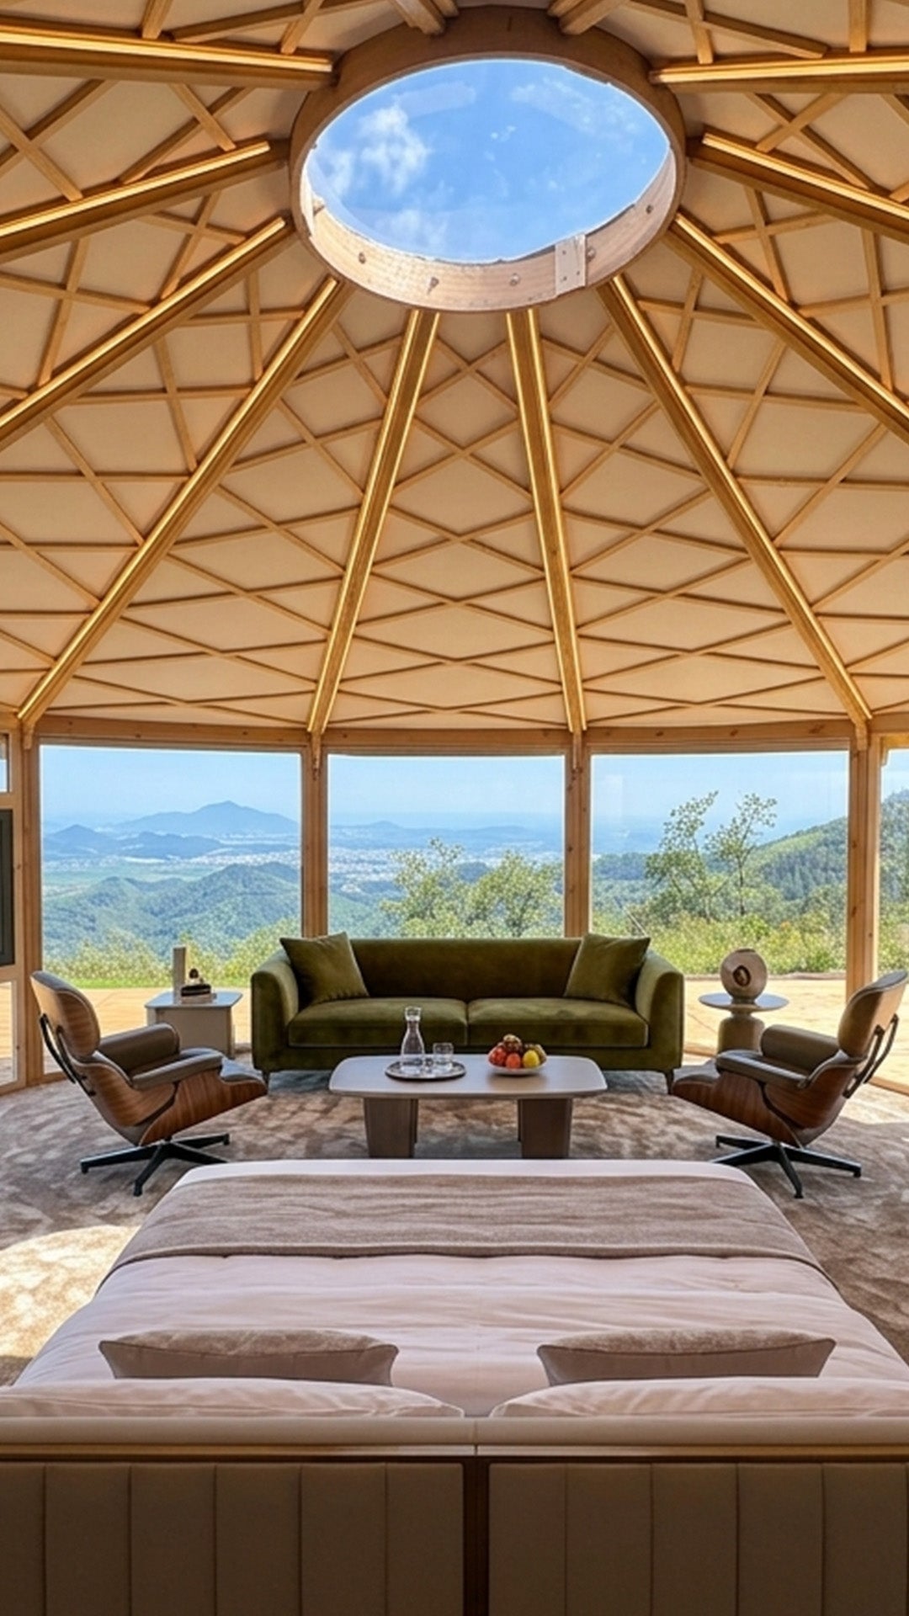
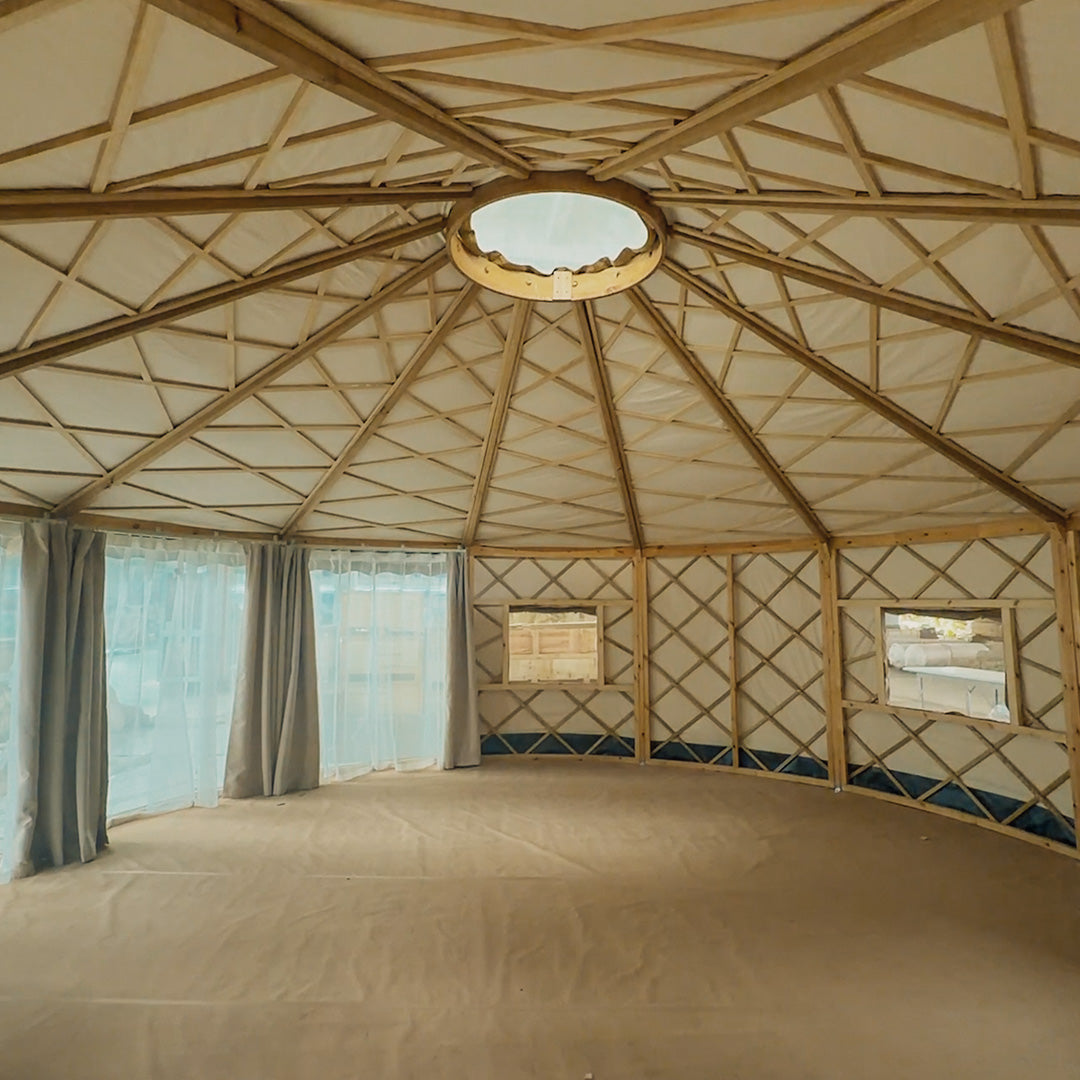
Built on a structural timber lattice frame with tempered glass wall panels and a 340 GSM canvas roof, the Vistara delivers hotel-grade permanence with the organic warmth only a circular structure can achieve. The signature dome skylight crowns every unit, flooding the interior with natural light.
Designed for platform or prepared-ground installation, the Vistara is assembled by a team of 3–4 people — no heavy machinery required. Once standing, it is built to remain for years, holding its ground through season after season of full occupancy.
6.05m
Diameter
28.7m²
3.20m
Six Reasons The Vistara Stands Apart.
Tempered Glass Wall System
Full-height tempered glass panels curve around the perimeter, bringing the landscape inside without compromise. Alternating canvas wall sections provide privacy control, insulation, and a natural interior warmth.
Structural Timber Lattice Frame
The wall frame uses a traditional khana lattice in structural timber — the same engineering logic that has made yurts stand for thousands of years, updated with modern joinery for permanent-grade rigidity and longevity.
340 GSM Heavy-Duty Canvas Roof
340 GSM canvas — heavier than standard glamping canvas — provides superior insulation, UV resistance, and weather performance. The roof panels run from the eave scalloping to the crown dome ring, fully waterproofed and mildew-treated.
Dome Skylight Crown
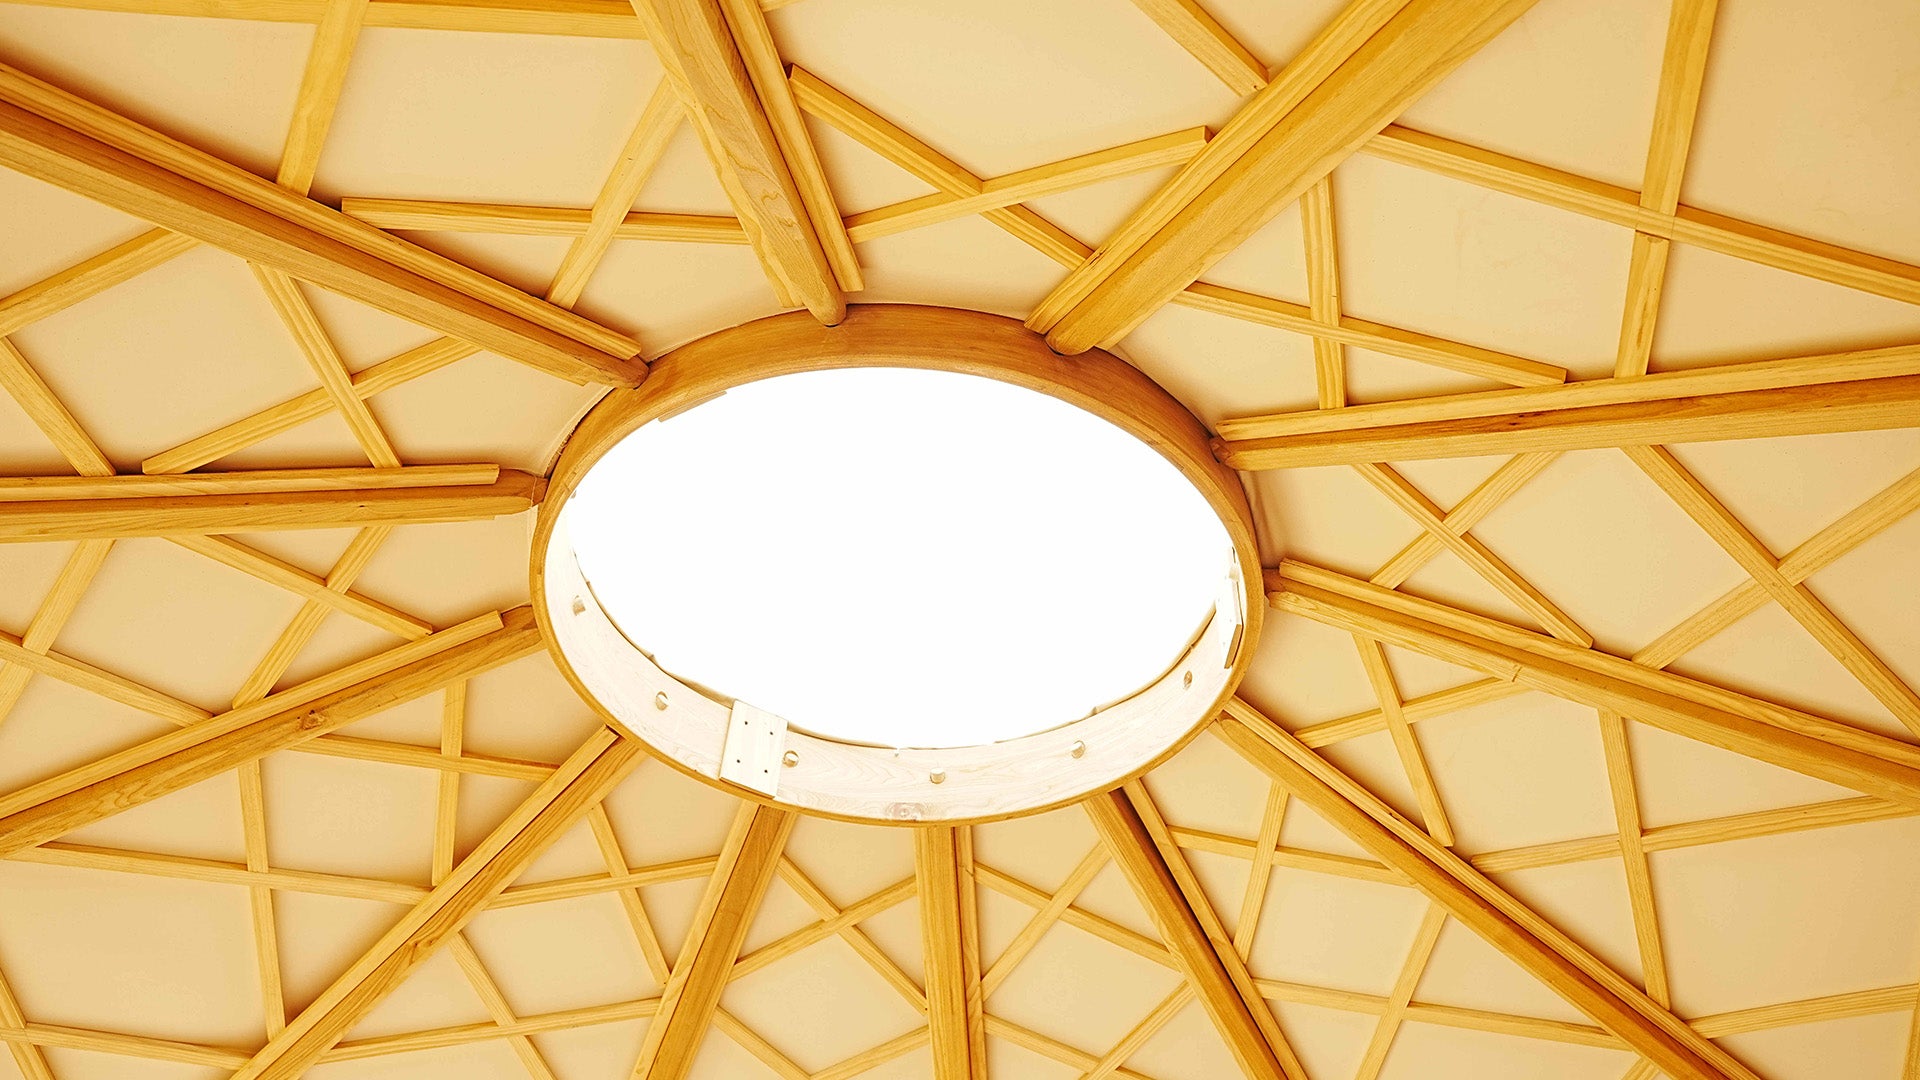
A 1.25m clear dome skylight sits at the crown of every Vistara, flooding the interior with natural light and creating the iconic circular ceiling view from inside. The dome also acts as the structural compression ring for the roof frame.
Platform-Ready Construction
The Vistara is designed to be installed on a prepared raised platform or structured ground — enabling proper levelling, drainage, utility routing, and premium finish. Compatible with timber decking, concrete slab, and steel platform systems.
3–4 Person Assembly System
Despite its permanent-grade specification, the Vistara is assembled by a team of 3–4 people using standard tools — no crane or heavy machinery required. Pre-engineered components reduce on-site time and complexity significantly.
Technical Specifications
Dimensions &
Engineering Detail..
What Is The Vistara
Permanent.
Breathtaking.
Engineered.
📐 Key Dimensions
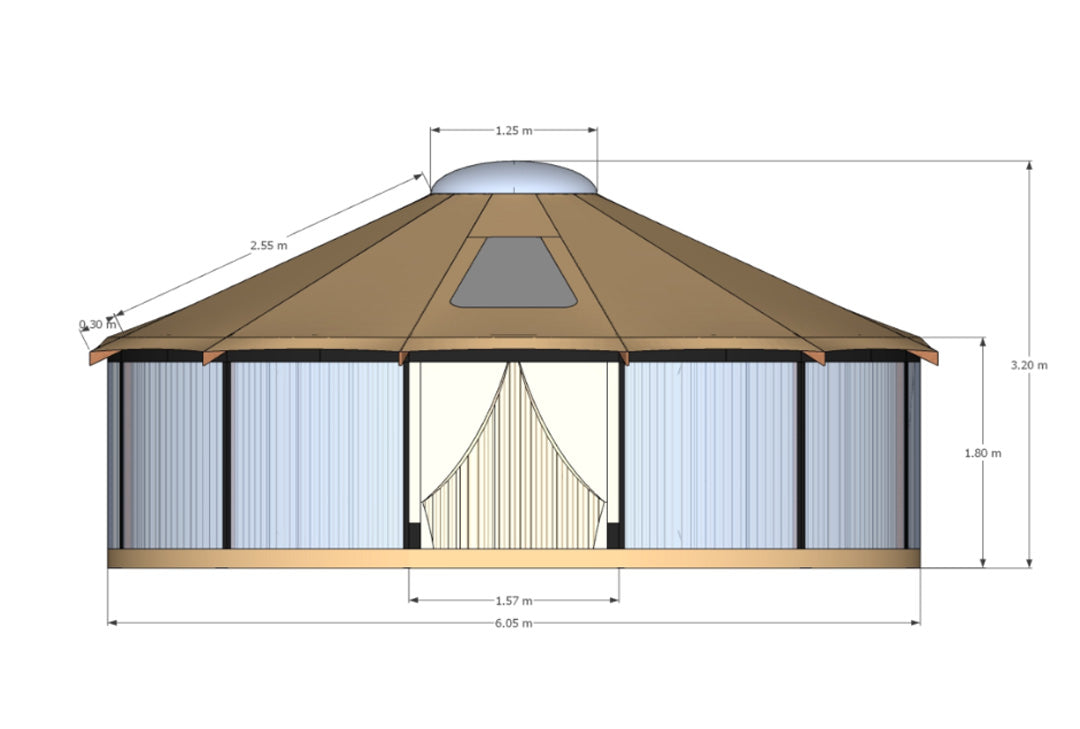
| Total Diameter | 6.05 m |
| Peak Height | 3.20 m |
| Wall Height | 1.80 m |
| Roof Span | 2.55 m |
| Base Depth | 0.30 m |
| Skylight Dome Diameter | 1.25 m |
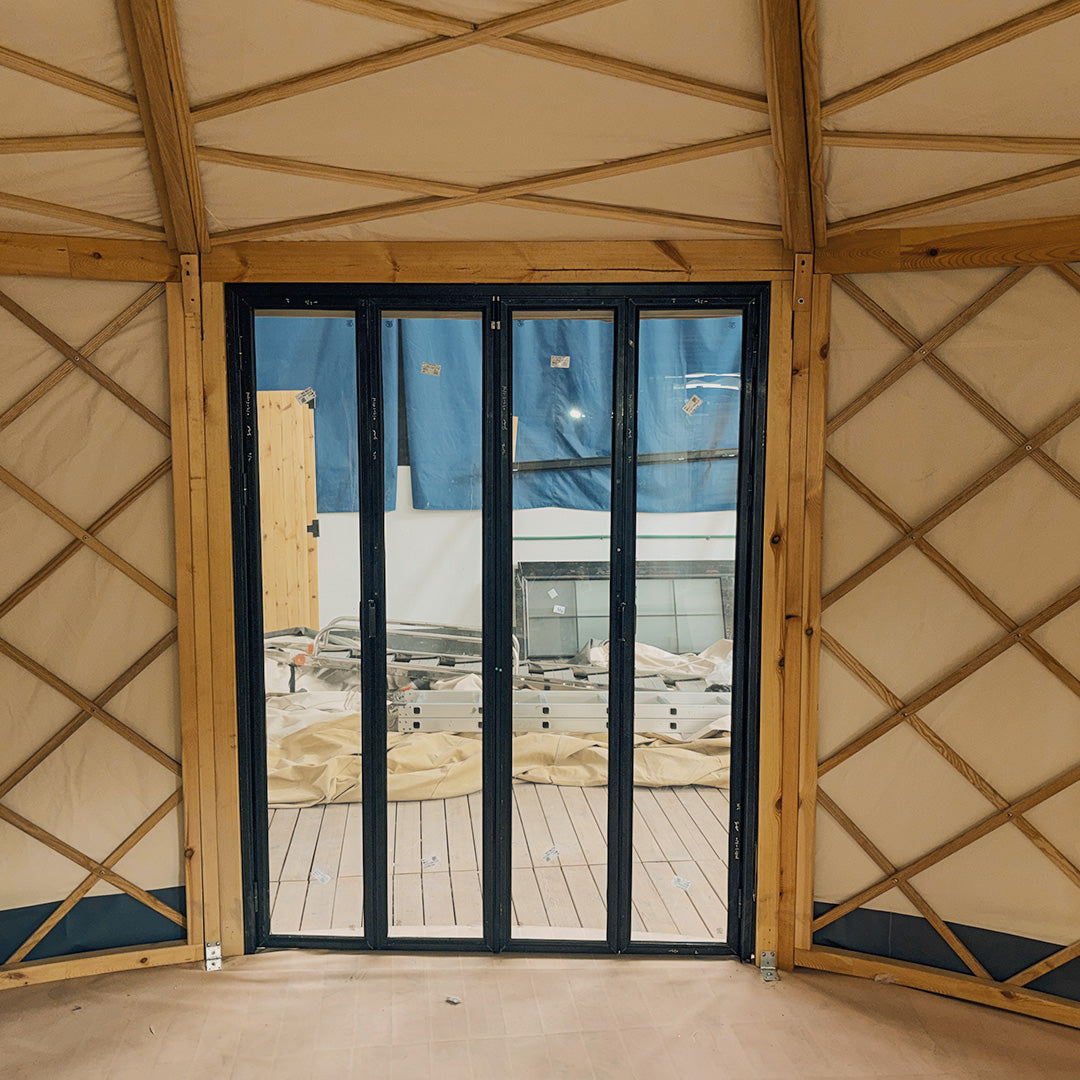
| Door Width | 1.57 m |
| Floor Area | ~28.7 m² |
🧵 Materials
| Canvas Roof | 340 GSM Heavy-Duty Canvas |
| Canvas Treatment | Waterproof + UV + Mildew |
| Wall Frame | Structural Timber Lattice |
| Roof Frame | Timber Spoke System |
| Glass Panels | Tempered Safety Glass |
| Door System | Aluminium Folding Bi-Fold |
| Skylight | Clear Acrylic / Polycarbonate Dome |
| Insulation | Included — roof & wall layers |
🏗️ Construction
| Assembly Team | 3–4 People |
| Heavy Machinery | Not Required |
| Installation Type | Platform or Prepared Ground |
| Platform Compatibility | Timber Deck · Concrete · Steel |
| Use Classification | Permanent / Long-Standing |
| Primary Market | B2B / Commercial / Resort |
🌡️ Performance
| Season Rating | 4-Season capable |
| Waterproofing | Factory-treated canvas roof |
| UV Protection | UV-resistant canvas treatment |
| Ventilation | Dome crown vent + windows |
| Natural Light | 1.25m skylight dome — excellent |
| Insulation Grade | 340 GSM + insulation layers |
The Vistara is available in a standard configuration and can be customised to your site and operational requirements. Contact us for pricing, lead times, and project-specific quotations.
Commercial & B2B
Built for Operators
Who Think in Decades..
The Vistara is not a seasonal structure. It is a permanent revenue-generating asset
designed for properties that demand hotel-grade quality in an outdoor living structure. Enquire about lead times, customisation, and fleet pricing.
Luxury Resorts & Eco-Lodges
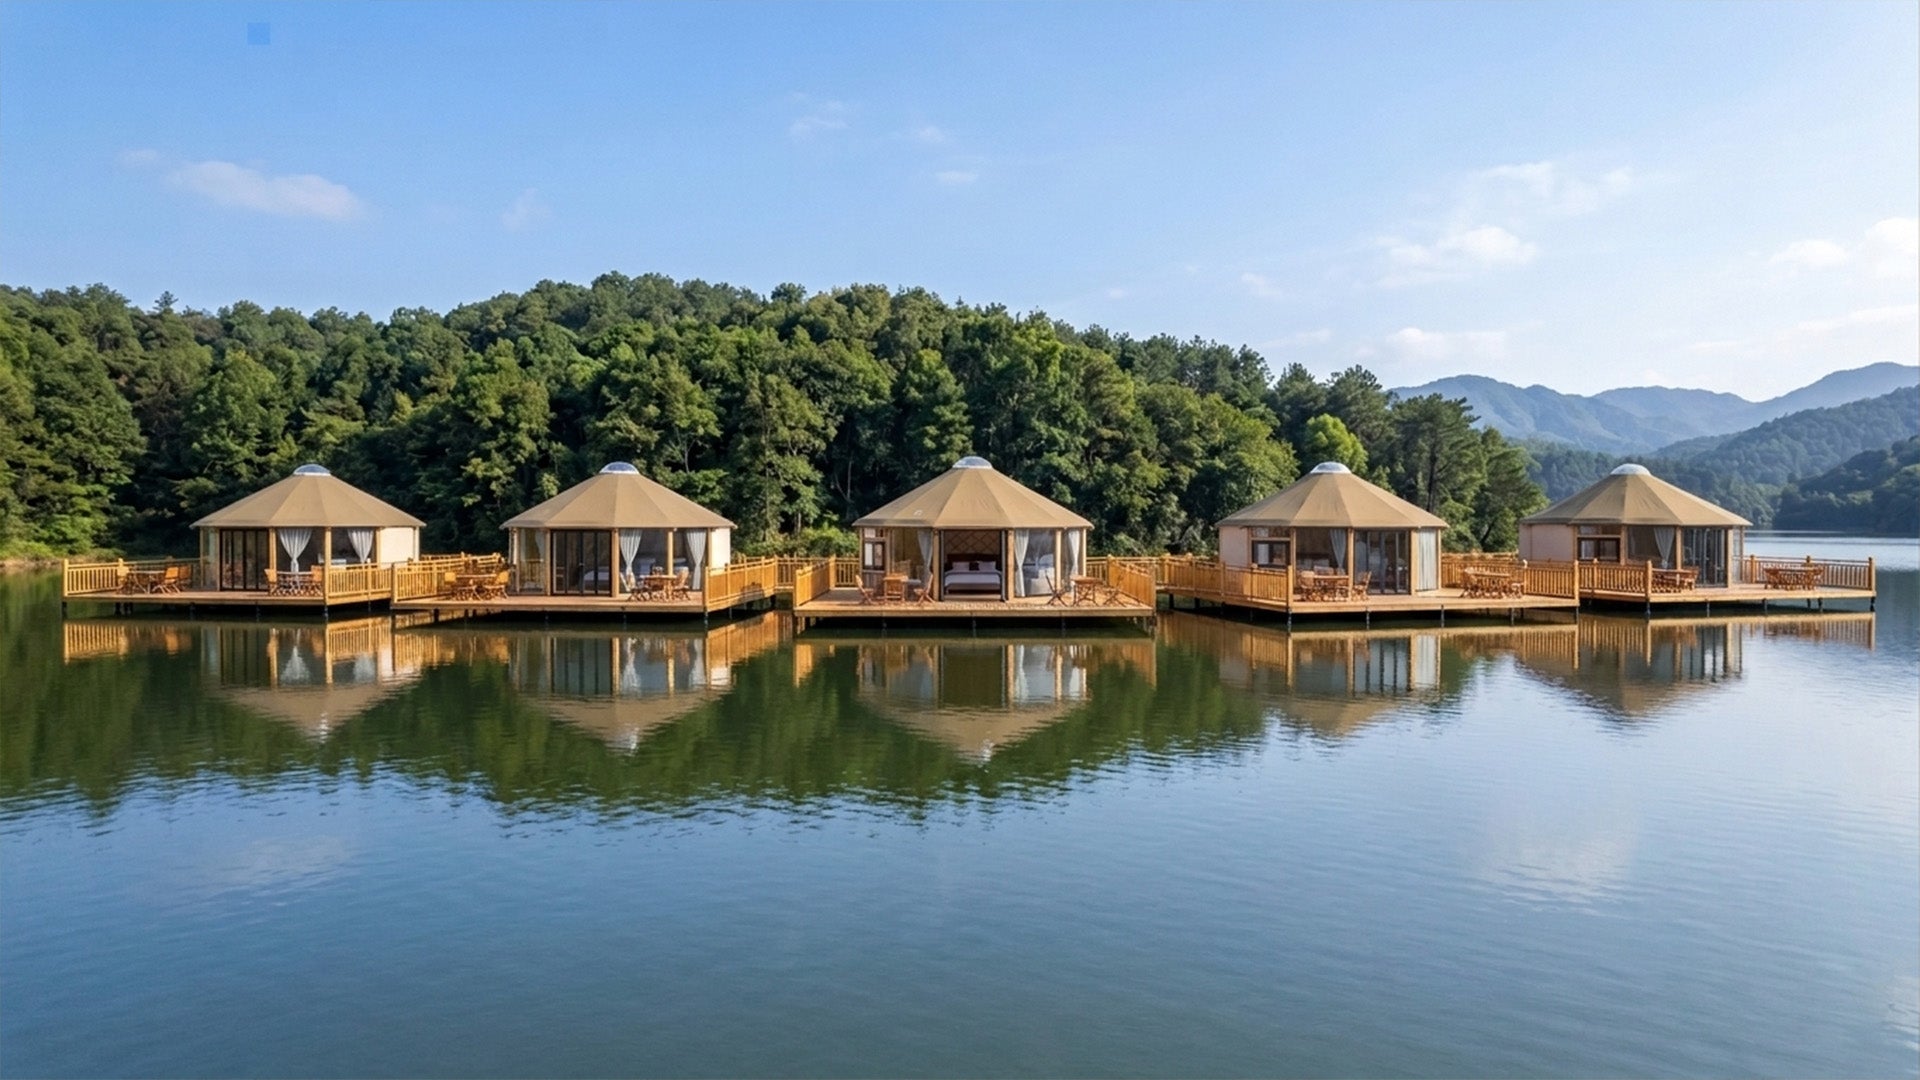
Deploy the Vistara as a signature suite — a structure that photographs beautifully, commands premium nightly rates, and elevates the property’s entire positioning.
- Premium nightly rate potential
- Architectural visual presence
- Year-round, all-season booking
Glamping & Retreat Operators
The Vistara replaces the need for a cabin or pod — at a fraction of the cost, with zero heavy construction and far faster installation timelines.
- No concrete foundations required
- Platform-ready for most sites
- Scalable — add units as you grow
Wellness Centres & Yoga Retreats
The circular form, skylight dome, and panoramic glass create a naturally meditative environment — ideal for yoga studios, treatment rooms, and mindfulness spaces.
- Natural light from dome skylight
- Circular acoustic warmth
- Organic material connection
Camp Operators & Outdoor Events
As a semi-permanent event venue, dining structure, or communal hub — the Vistara’s 28+ m² floor area and impressive ceiling height create a genuinely impressive space.
- 28.7 m² usable floor area
- 3.2m peak ceiling height
- Glass walls — event-ready interior
Ready to DiscussYour Project?
We work directly with resort developers, operators, and hospitality groups. Contact us to discuss site configuration, lead times, and pricing for your Vistara project.
Your NextSignature Structure.
Custom configurations, site assessments, and fleet pricing available.
Whether you’re building one suite or an entire glamping development — we start with a conversation.
Commercial & B2B
Built for Operators
Who Think in Decades..
What makes the Vistara different from a standard glamping tent?
The Vistara is a permanent structure, not a tent. It uses a structural timber lattice frame, tempered glass wall panels, insulated layers, and 340 GSM canvas — materials and engineering more akin to a permanent cabin than any glamping tent. It is designed to be installed once and remain standing for many years of full commercial operation.
What kind of foundation or platform does the Vistara need?
The Vistara is designed to be installed on a raised platform or prepared ground base — timber decking, concrete slab, or steel platform systems are all compatible. The platform must be level and structurally rated to carry the load. We can advise on platform specifications for your site during the inquiry process.
How long does assembly take, and do I need specialist contractors?
The Vistara is assembled by a team of 3–4 people using standard hand tools — no heavy machinery or specialist structural engineers are required for the assembly itself. Pre-engineered components slot together according to the included installation documentation. Platform preparation may require a local contractor depending on your site conditions.
Can the Vistara be used year-round in cold climates?
Yes. The Vistara is built with 4-season use in mind. The 340 GSM canvas roof provides excellent insulation, the timber lattice walls are internally insulated, and the tempered glass panels retain heat effectively. With appropriate internal heating (electric, underfloor, or wood-burning stove — please confirm stove jack configuration at ordering), the Vistara performs well in cold climates year-round.
Is the Vistara available in custom sizes or configurations?
The Vistara is currently offered in a standard 6.05m diameter configuration. Custom sizing and configuration options — including alternative door and window arrangements, canvas colourways, and OEM/private label builds — may be available depending on order volume. Contact us to discuss your specific requirements and we will advise on feasibility and lead times.
What is the lead time and where does the Vistara ship from?
The Vistara is manufactured and ships from our production facilities in China. Typical lead times range from 60–90 days depending on order volume and current production scheduling. Global freight is available on EXW, FOB, and CIF terms. Contact us for a specific lead time based on your delivery location and project timeline.
Is the Vistara available for wholesale or fleet purchase?
Yes. The Vistara is available for fleet and wholesale purchase with volume-based pricing. We work with resort developers, glamping operators, and hospitality groups deploying multiple units across a property. OEM and private label configurations are also available for qualifying orders. Contact us directly to discuss fleet pricing and project scoping.
Still have a question?
Email us at info@trendtents.co.uk · Call (949) 308-1038