Camping Tents & Camping Equipment Manufacturer
Welcome to Trend Tents — your trusted partner for premium outdoor tent solutions.

The Geodesic Collection
Geodesic
engineered for extremes.
Two spherical structures that distribute stress across every triangle — panoramic transparent panels, aerodynamic profiles that deflect wind and shed snow naturally, and cathedral‑like interiors that guests never stop photographing.
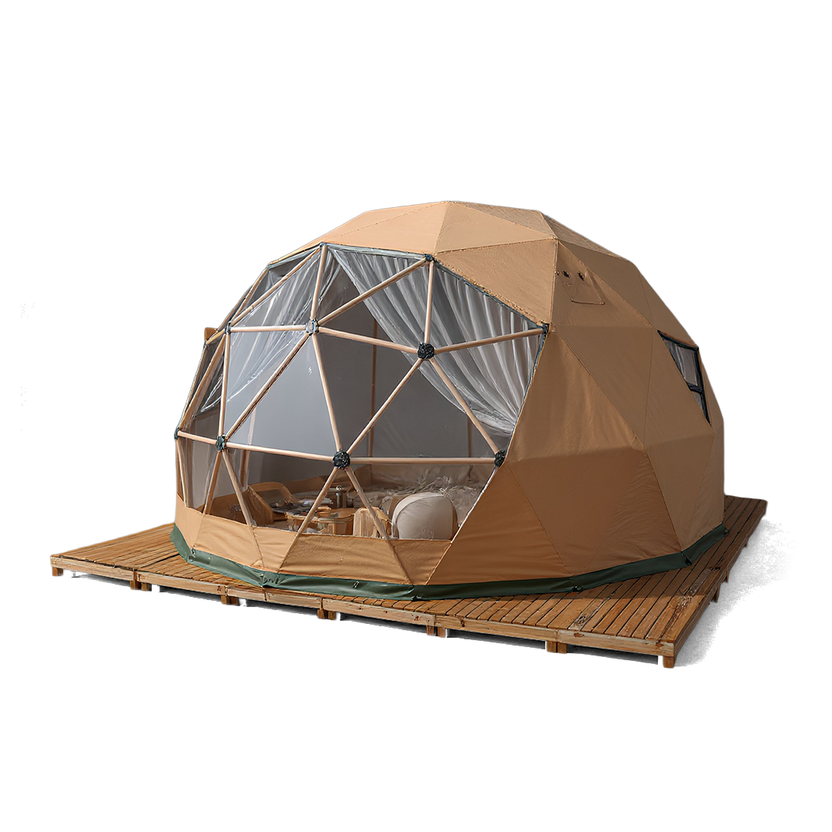
Geodesic · Panoramic
Geodesic
Dome
The geodesic dome is the most structurally efficient shelter ever engineered — a spherical lattice of triangles distributes every pound of wind, snow, and environmental force evenly across the entire surface. No single point bears excessive load. Translucent panels wrap the frame in 360° views, turning the landscape into the interior design.
- Spherical triangular lattice — 360‑degree load distribution eliminates weak points. Withstands 120 km/h winds and heavy snow accumulation without deflection.
- Panoramic transparent panels — PVC or tempered glass panels wrap the structure for uninterrupted 360° sightlines. Natural light floods the interior from sunrise to sunset.
- Corrosion‑resistant galvanized steel frame — engineered for salt‑air coastlines, desert sand abrasion, and freeze‑thaw cycles. 15–20 year frame lifespan with basic maintenance.
- Aerodynamic profile naturally deflects wind and sheds snow — the curved surface eliminates flat planes where wind can push and snow can accumulate.
- Cathedral‑like interior volume — maximum spatial experience with minimal materials. Guests never feel confined; the dome reads as a luxury suite, not a tent.
- Heat‑reflective, UV‑resistant exterior — light‑colored materials reflect solar radiation, keeping interiors cooler in desert environments without excessive climate control costs.
- NFPA‑701 fire‑rated materials · ASTM‑E84 certified · 5‑year framework warranty · engineered for high‑traffic commercial operations
- Ideal for extreme weather properties — deserts, coastlines, windy grasslands, and heavy‑snow regions. The go‑to structure when environmental forces dictate architectural choices.
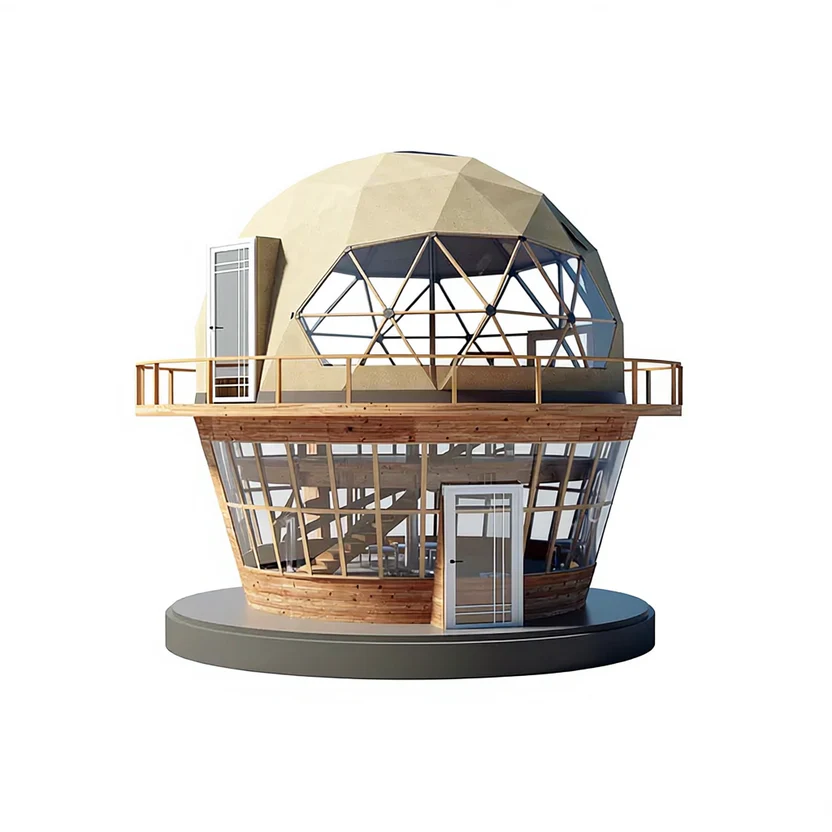
Geodesic · Two‑Level
Geo Dome
Duplex
The Geo Dome Duplex takes geodesic engineering vertical — two complete living levels inside a single spherical frame. The lower level opens onto a wraparound observation deck, while the upper level features its own private balcony with panoramic sightlines. Same triangular lattice, same wind‑and‑snow performance, but now with double the guest capacity on a single structural footprint.
- Two independent living levels inside one geodesic frame — ground‑level suite with wraparound deck + upper‑story accommodation with private balcony. Each level has separate exterior access.
- Wraparound observation deck — 360‑degree outdoor living that maximizes panoramic sightlines across your property. Guests dine, lounge, and stargaze without leaving the structure.
- Same triangular lattice engineering as the single‑level dome — 120 km/h wind rating, heavy snow load capable, corrosion‑resistant galvanized steel throughout.
- Panoramic transparent panels on both levels — uninterrupted views from the ground‑floor bed and the upper balcony alike. Natural light penetrates the entire structure.
- Double the revenue on a single building pad — ideal for properties with limited developable land or sites where the view is the primary luxury asset.
- Pre‑engineered utility ports on each level — independent electrical, plumbing, and climate control. Operate both units simultaneously without shared infrastructure bottlenecks.
- NFPA‑701 fire‑rated · ASTM‑E84 certified · ISO‑9001 production facility · 5‑year framework warranty
- Ideal for coastal resorts, desert properties, and mountain sites where extreme weather meets premium nightly rates — the architectural statement that commands top‑tier pricing.
Every Trend Tents geodesic dome is built on a corrosion‑resistant galvanized steel frame with panoramic transparent panels, backed by a 5‑year framework warranty and rated for 120 km/h winds. Both models are engineered for extreme weather operations — desert heat, salt‑air coastlines, heavy snow loads, and sustained high winds. OEM and custom branding available — MOQ 5 units, 60–90 day lead time. Repair‑first service program included with every commercial order.